Matthew Toline
Presented by: Matthew Toline
DAT Real Estate Solutions
Phone: (503) 991-8424


Get Printable Flyer


Ask Realtor Questions


$599,000


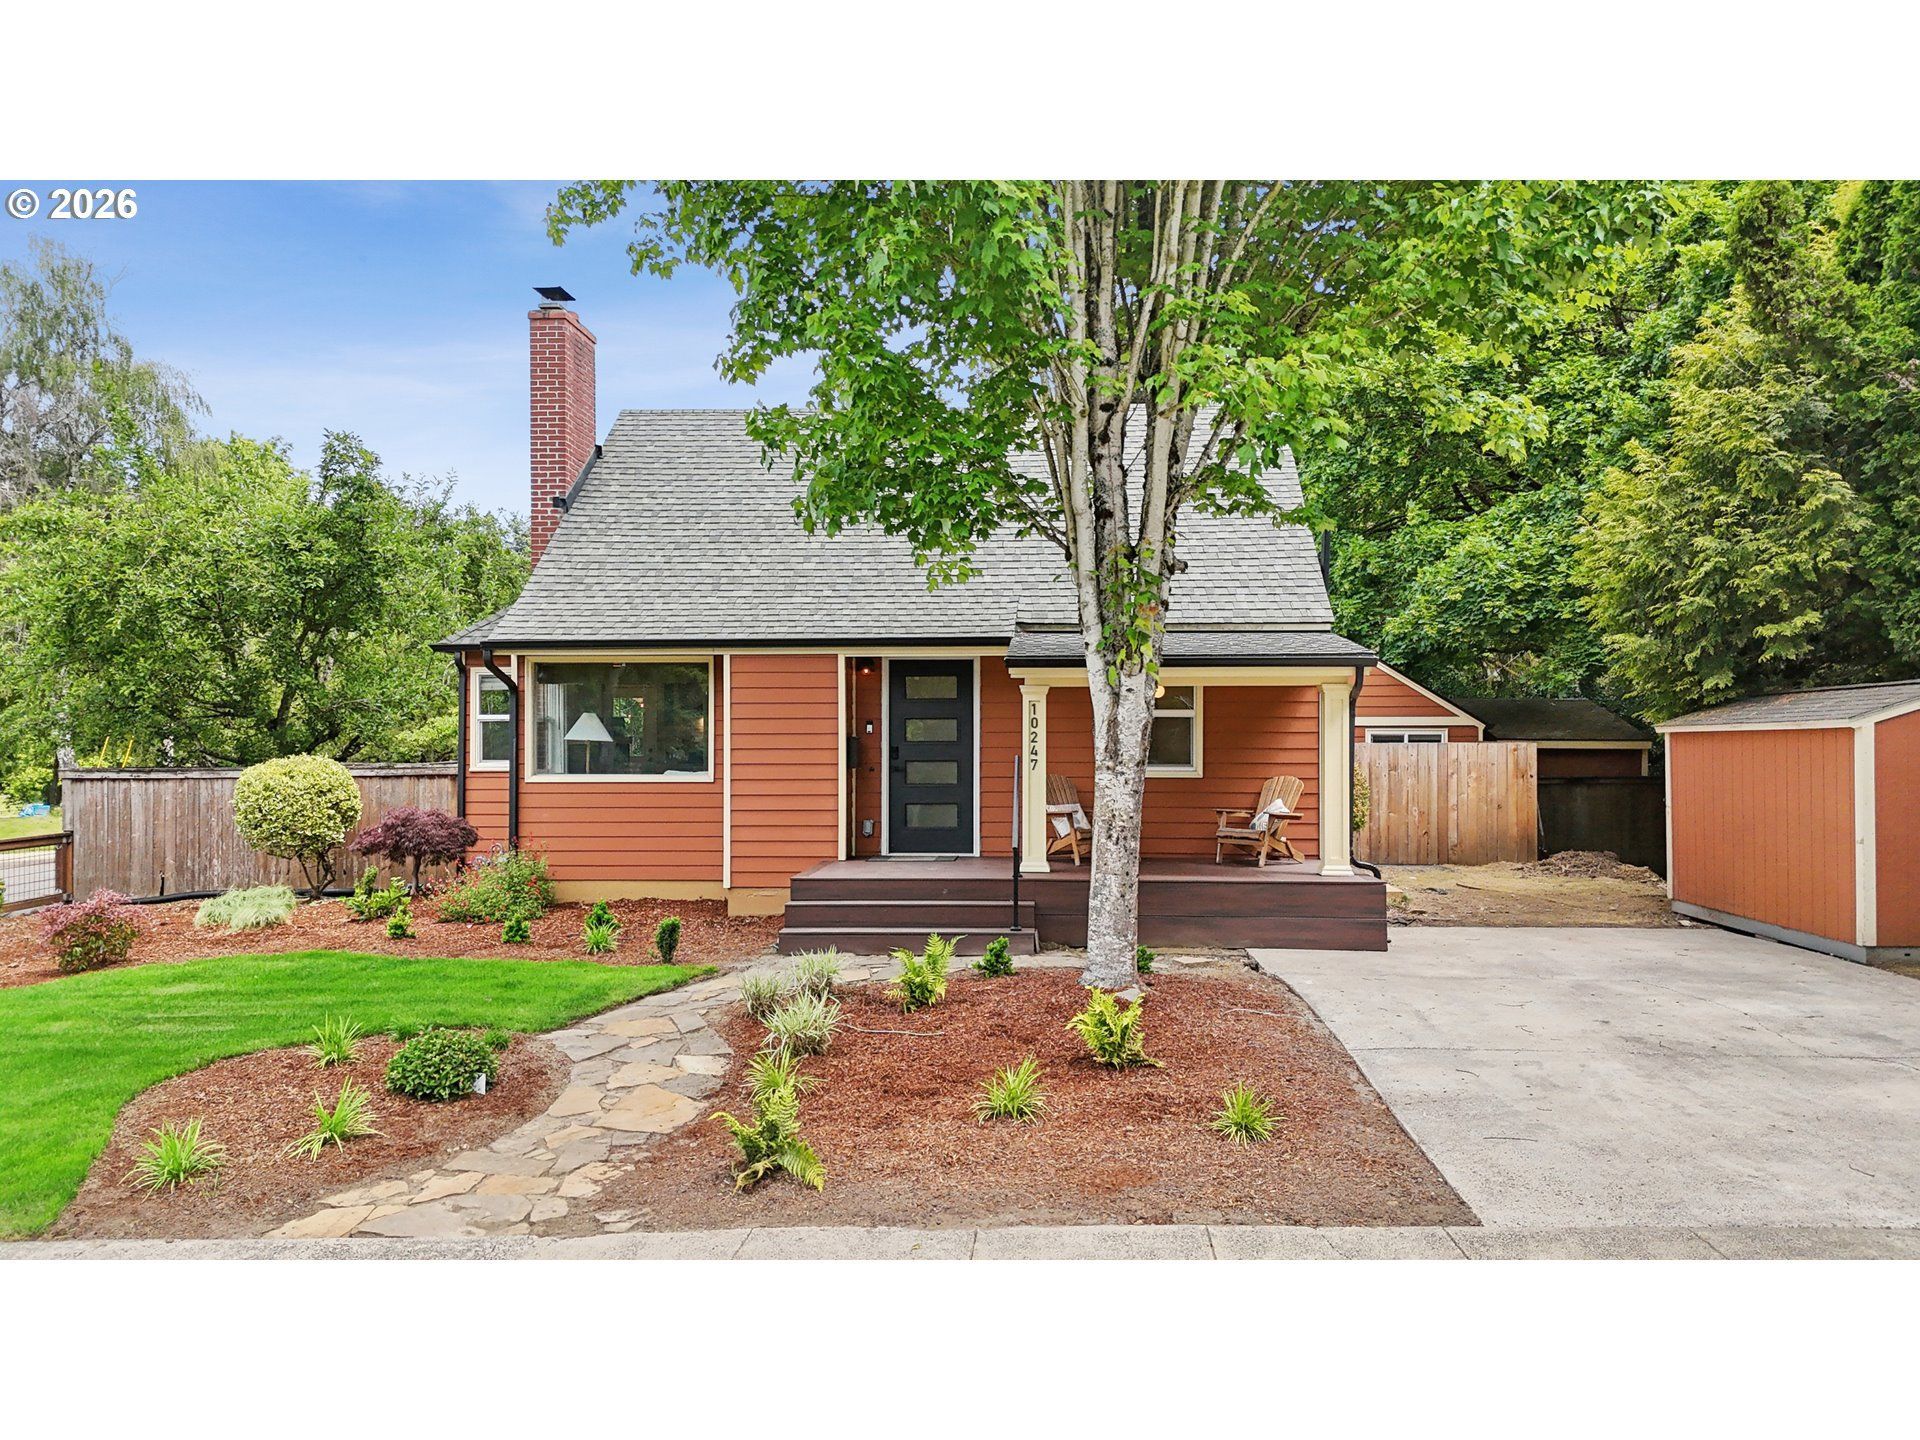
Classic Portland charm with a creative St. Johns edge. This beautifully updated home unfolds across three levels with spaces that feel collected, cozy, and full of personality. The main level is filled with natural light and welcoming gathering spaces anchored by a bold fireplace and warm wood floors. The kitchen blends function and style with maple cabinetry, tile backsplash carried all the way to the ceiling, a statement vent hood, generous prep space, and a sunlit breakfast nook made for coffee mornings and slow weekends at home. Upstairs, the loft-style primary retreat feels like something out of a design magazine with vaulted ceilings, skylights, built-ins, rich moody tones, and open storage creating a tucked-away escape that feels equal parts cozy and elevated. The lower level offers even more flexibility with an additional bedroom, updated full bathroom, oversized laundry area, and bonus space for guests, movement room, creative projects, storage, or work-from-home life. Outside, the magic continues with layered outdoor living spaces designed for year-round enjoyment. Gather around the fire pit, unwind in the hot tub, host dinners beneath the covered patio, or escape to the detached finished studio ideal for art, music, remote work, workouts, or your next big idea. Just moments from Cathedral Park, the St. Johns Bridge, neighborhood cafes, breweries, and local favorites, this home captures the artistic, community-driven energy that makes St. Johns one of Portland's most beloved neighborhoods.

Information
Address:
 
10247 N Smith St
Portland, OR 97203
Bedrooms:  3
Bathrooms:  2 full
Square Feet:  1703
Type:  Capecod
Area/School Dist:  Portland North
MLS ID:  476584716
Status:  Active


43 total images
click here to view


Features
Garage: 1
Taxes: $4,456
Basement: Yes
Fenced: Yes
Roof Type: Composition
Exterior: Cement Siding
Parking Notes: Detached
Special View Info: Seasonal
Lot Size: 0.19 Acres
Heating: Forced Air95Plus
Fuel Type: Electricity, Gas
Cooling: Central Air
Year Built: 1943
Fireplaces: 1
Water: Public Water
Sewer: Public Sewer
Stories: 3.0
Basement: Full Basement
Bathroom Description: 1.0 (Lower), 1.0 (Main)
Exterior: Covered Patio, Fenced, Fire Pit, Raised Beds, Tool Shed, Yard
Fireplace: Electric
Hot Water Description: Electricity
Interior: Engineered Hardwood, Hardwood Floors, Quartz, Skylight, Washer-Dryer
Kitchen: Dishwasher, Free-Standing Range, Free-Standing Refrigerator, Stainless Steel Appliance(s)
Lot Description: Corner Lot, Level, Seasonal
Square Footage Description: 672 (Lower), 731 (Main), 300 (Upper)


Room Information
Workshop: 20 X 12 Level: Main
Storage: 26 X 11 Level: Lower
2nd Bedroom: 11 X 11 Level: Main
3rd Bedroom: 27 X 11 Level: Lower
Dining Room: 9 X 7 Level: Main
Kitchen: 16 X 8 Level: Main
Living Room: 27 X 12 Level: Main
Primary Bedroom: 27 X 12 Level: Upper


School Information
High School: Roosevelt
Middle School: George
Elementary School: Sitton


Mortgage Information


Home Price:
Down Payment: , or
%
Loan Term: months, or
years.
Interest Rate: %
Estimated Monthly Payment (prin & int):

Agency/Agent Information
Shown By:
  Agent Name: Matthew Toline
  Agent Phone: (503) 991-8424
  Agency Name: DAT Real Estate Solutions

Listed By
   Modern Homes Collective
  Agency Phone: 503-267-7202

IDX logo

Login to My Homefinder

Pixel