






|
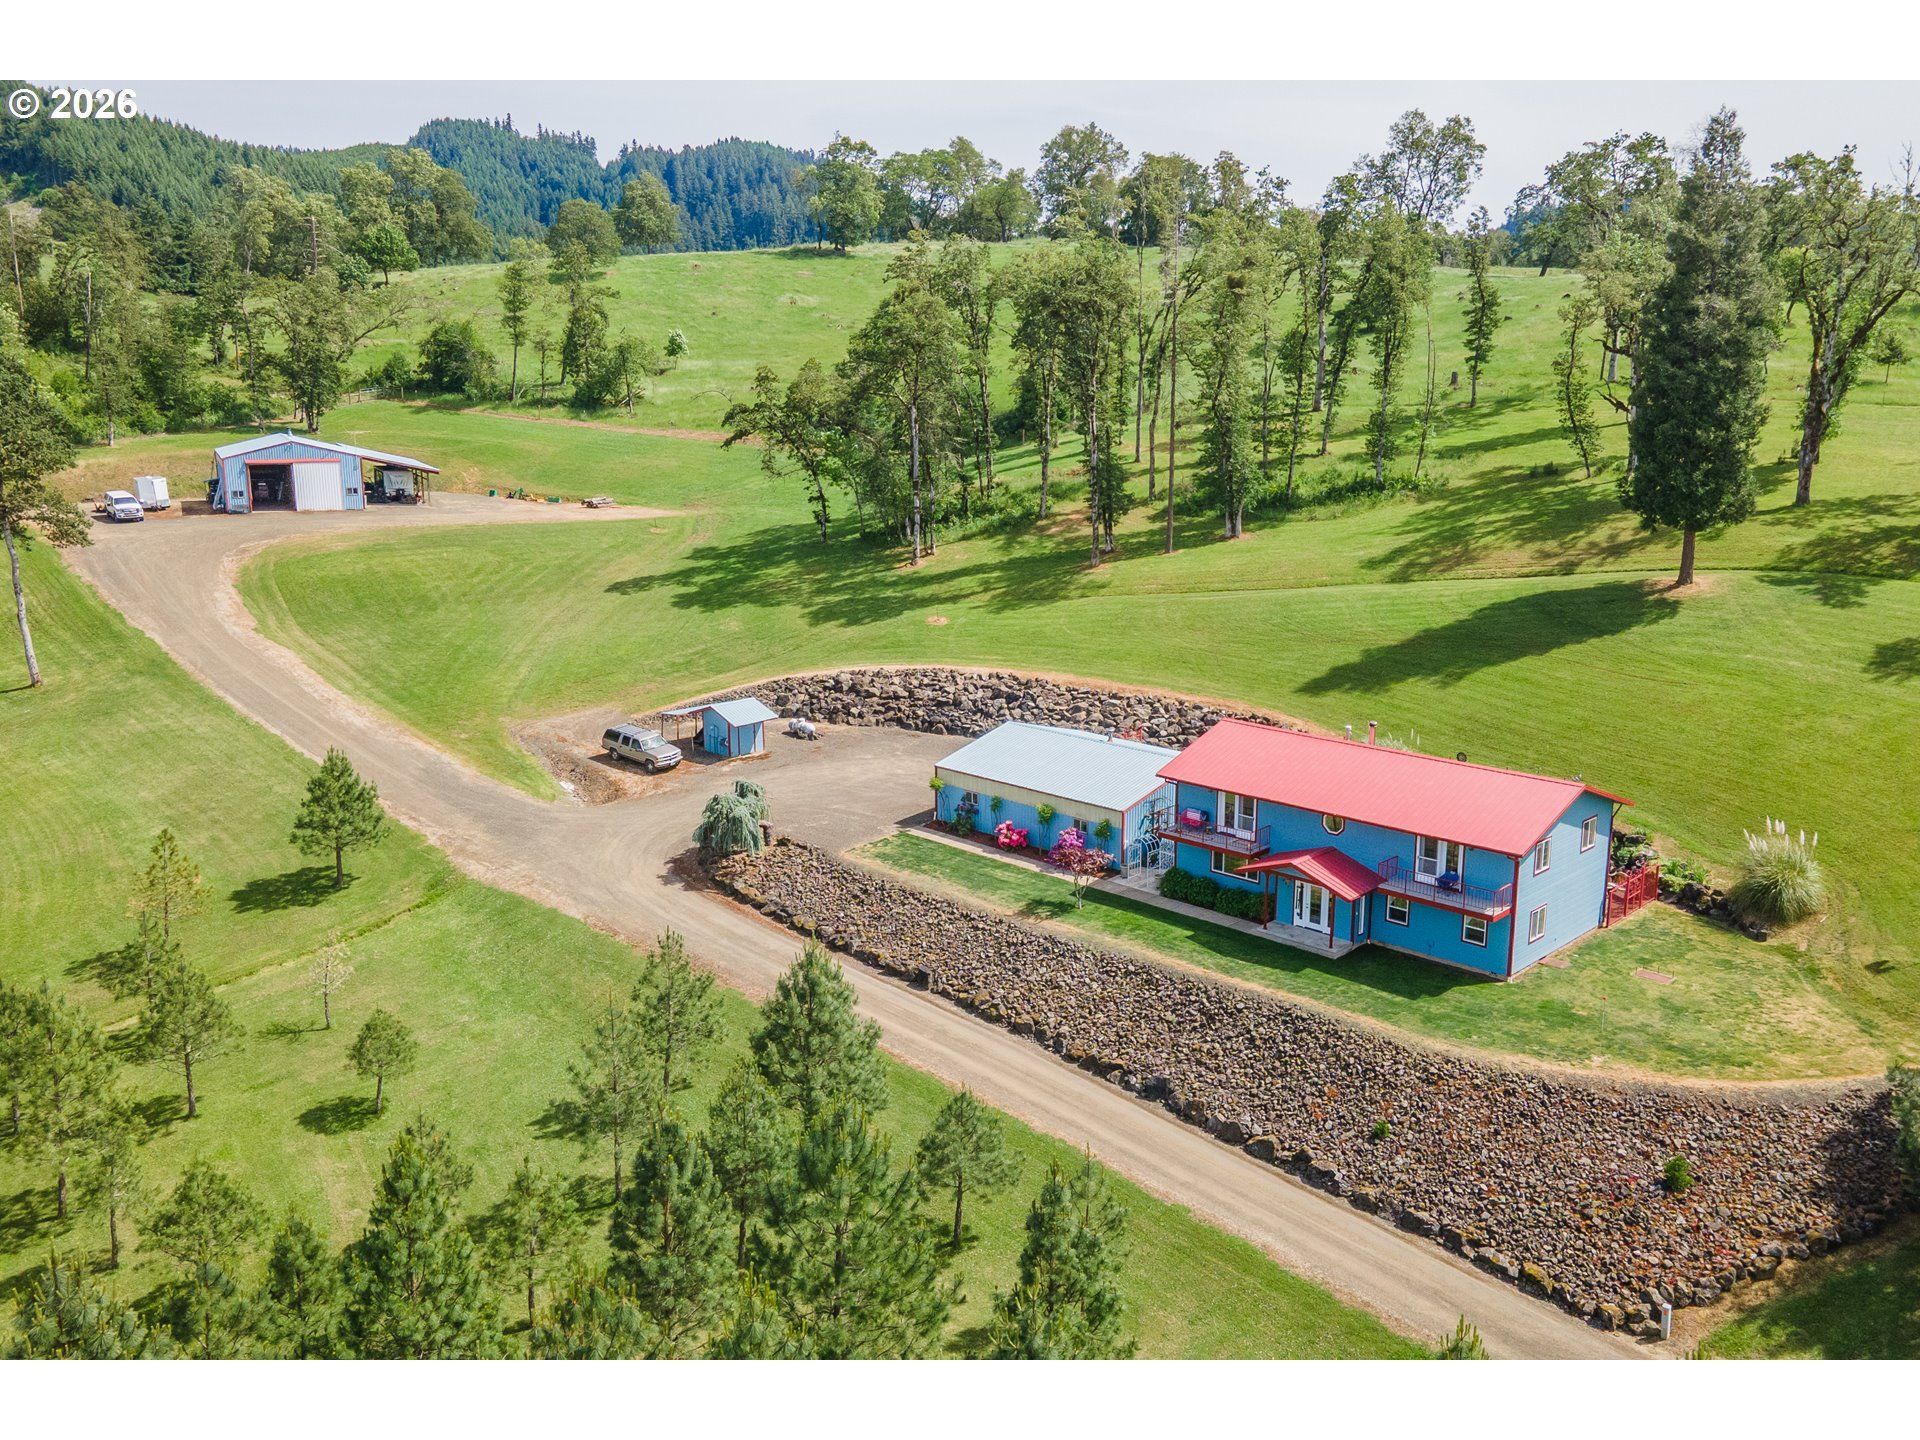
$750,000

Information
|
Address:
|
489 Fir Vista Rd
Sutherlin, OR 97479 |
|
|
Bedrooms: 4 |
|
Bathrooms: 3 full 1 partial |
|
Square Feet: 3187 |
|
Type: 2 Story, Farmhouse |
|
Area/School Dist: Douglas Co: Sutherlin-north of Roseburg |
|
MLS ID: 203734997 |
|
Status: Active |
|
|
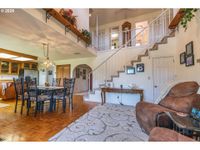
48 total images
click here to view
|
Features
|
|
Garage: 3
Taxes: $2,575
Roof Type: Metal
Exterior: Lap Siding, Wood Siding
Parking Notes: Detached,ExtraDeep,Oversized, Covered,RVAccessPark
Special View Info: Mountain, Trees/Woods, Valley
Lot Size: 9.91 Acres
Lot Dimensions: 660x653
Heating: Forced Air, Heat Pump, Wood Stove
Fuel Type: Electricity, Propane
Cooling: Central Air, Heat Pump
Year Built: 1993
Fireplaces: 1
Water: Well
Sewer: Septic Tank
Stories: 2.0
Accessibility: Accessible Approach with Ramp, Accessible Doors, Accessible Entrance, Accessible Full Bath, Accessible Hallway(s), Garage on Main, Main Floor Bedroom w-Bath, Utility Room On Main, Walk-in Shower
Basement: Crawl Space
Bathroom Description: 1.1 (Main), 2.0 (Upper)
Exterior: Dog Run, Outbuilding, Patio, Porch, Private Road, RV Hookup, RV Parking, RV-Boat Storage, Second Garage, Security Lights, Workshop, Yard
Fireplace: Wood Burning
Hot Water Description: Electricity, Propane
Interior: Ceiling Fan(s), Garage Door Opener, High Ceilings, High Speed Internet, Laminate Flooring, Laundry, Soaking Tub, Tile Floor, Vaulted Ceiling(s), Vinyl Floor, Wall to Wall Carpet, Washer-Dryer, Water Purifier, Water Softener, Wood Floors
Kitchen: Convection Oven, Dishwasher, Disposal, Double Oven, Free-Standing Refrigerator, Gas Appliances, Island, Pantry, Plumbed For Ice Maker, Stainless Steel Appliance(s), Water Purifier
Lot Description: Gentle Sloping, Private Road, Secluded, Sloped, Terraced, Trees
Square Footage Description: 1731 (Main), 1456 (Upper)
Home Warranty: HomeWarranty
|
Room Information
|
Office: 10 X 9 Level: Upper
Sun Room: 16 X 13 Level: Main
_2ndPrimary Bedroom: 19 X 18 Level: Upper
2nd Bedroom: 17 X 13 Level: Upper
3rd Bedroom: 15 X 13 Level: Upper
Dining Room: 14 X 8 Level: Main
Family Room: 23 X 13 Level: Main
Kitchen: 16 X 14 Level: Main
Primary Bedroom: 19 X 17 Level: Main
|
School Information
|
High School: Sutherlin
Middle School: Sutherlin
Elementary School: East Sutherlin
|
|
|