





|
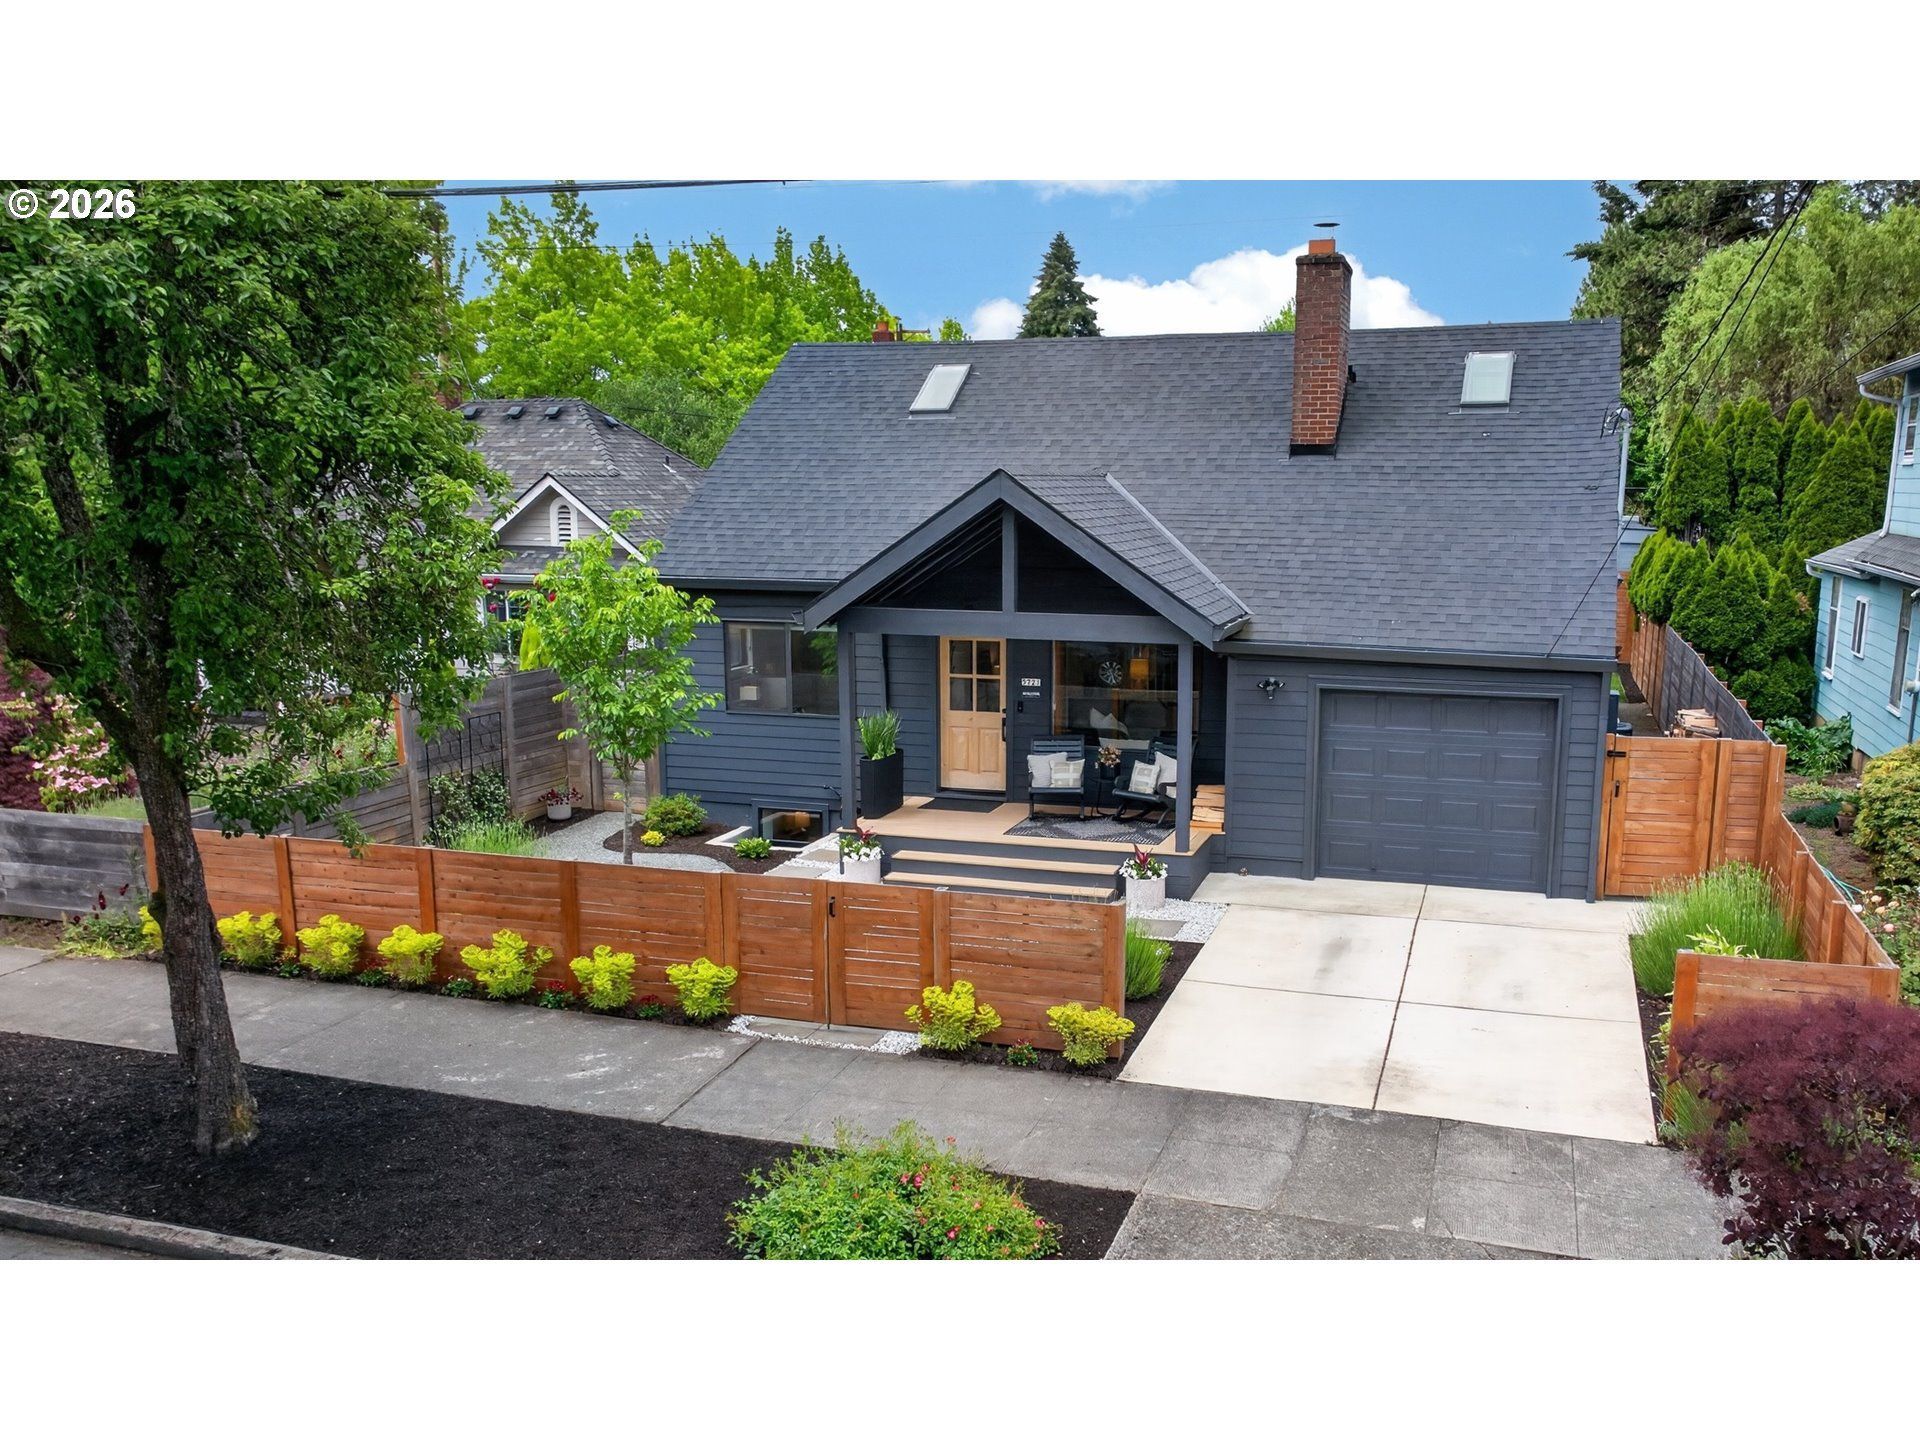
$1,075,000

Information
|
Address:
|
5721 SE 46th Ave
Portland, OR 97206 |
|
|
Bedrooms: 4 |
|
Bathrooms: 3 full |
|
Square Feet: 2727 |
|
Type: Bungalow, Modern |
|
Subdivision: WOODSTOCK |
|
Area/School Dist: Portland Southeast |
|
MLS ID: 406296296 |
|
Status: Active |
|
|
39 total images
click here to view
|
Features
|
|
Garage: 1 car attached
Taxes: $7,482
Basement: Yes
Fenced: Yes
Roof Type: Composition
Exterior: Cement Siding, Lap Siding
Parking Notes: Attached, Driveway,OnStreet
Lot Size: 0.11 Acres
Heating: Forced Air, Heat Pump, Mini Split
Fuel Type: Electricity, Gas
Cooling: Central Air, MiniSplit
Year Built: 1957
Fireplaces: 2
Water: Public Water
Sewer: Public Sewer
Stories: 3.0
Accessibility: Caregiver Quarters, Main Floor Bedroom w-Bath, Walk-in Shower
All Room Features: Walkers paradise, just steps away from some of the best shopping and dining in the city. New Seasons, Woodstock Hardware, Double Mountain Taproom and Pizza, Ottos Sausages, Heist Food Cart Pod, Harder Day Coffee, Grand Central Baking.
Basement: Exterior Entry, Finished
Bathroom Description: 1.0 (Lower), 1.0 (Main), 1.0 (Upper)
Energy Efficiency Features: Added Wall Insulation, Double Pane Windows, ENERGY STAR Qualified Appliances, Mini Split
Exterior: Covered Deck, Deck, Fenced, Garden, Patio, Yard
Fireplace: Gas, Insert, Wood Burning
Green Certification: Yes
Hot Water Description: Electricity
Interior: Garage Door Opener, Hardwood Floors, High Ceilings, Quartz, Skylight, Tile Floor, Vaulted Ceiling(s), Washer-Dryer
Kitchen: Dishwasher, Disposal, Free-Standing Gas Range, Free-Standing Refrigerator, Gas Appliances, Island, Microwave, Plumbed For Ice Maker, Quartz, Range Hood, Stainless Steel Appliance(s), Tile
Lot Description: Level
Square Footage Description: 902 (Lower), 1376 (Main), 449 (Upper)
|
Room Information
|
4th Bedroom: 11 X 10 Level: Lower
Eating Area: 11 X 12 Level: Lower
Bonus Room: 12 X 15 Level: Lower
2nd Bedroom: 12 X 11 Level: Main
3rd Bedroom: 9 X 12 Level: Main
Dining Room: 12 X 18 Level: Main
Family Room: 15 X 19 Level: Main
Kitchen: 18 X 10 Level: Main
Living Room: 13 X 16 Level: Main
Primary Bedroom: 25 X 11 Level: Upper
|
School Information
|
High School: Cleveland
Middle School: Lane
Elementary School: Woodstock
|
|
|