Matthew Toline
Presented by: Matthew Toline
DAT Real Estate Solutions
Phone: (503) 991-8424


Get Printable Flyer


Ask Realtor Questions


$1,350,000


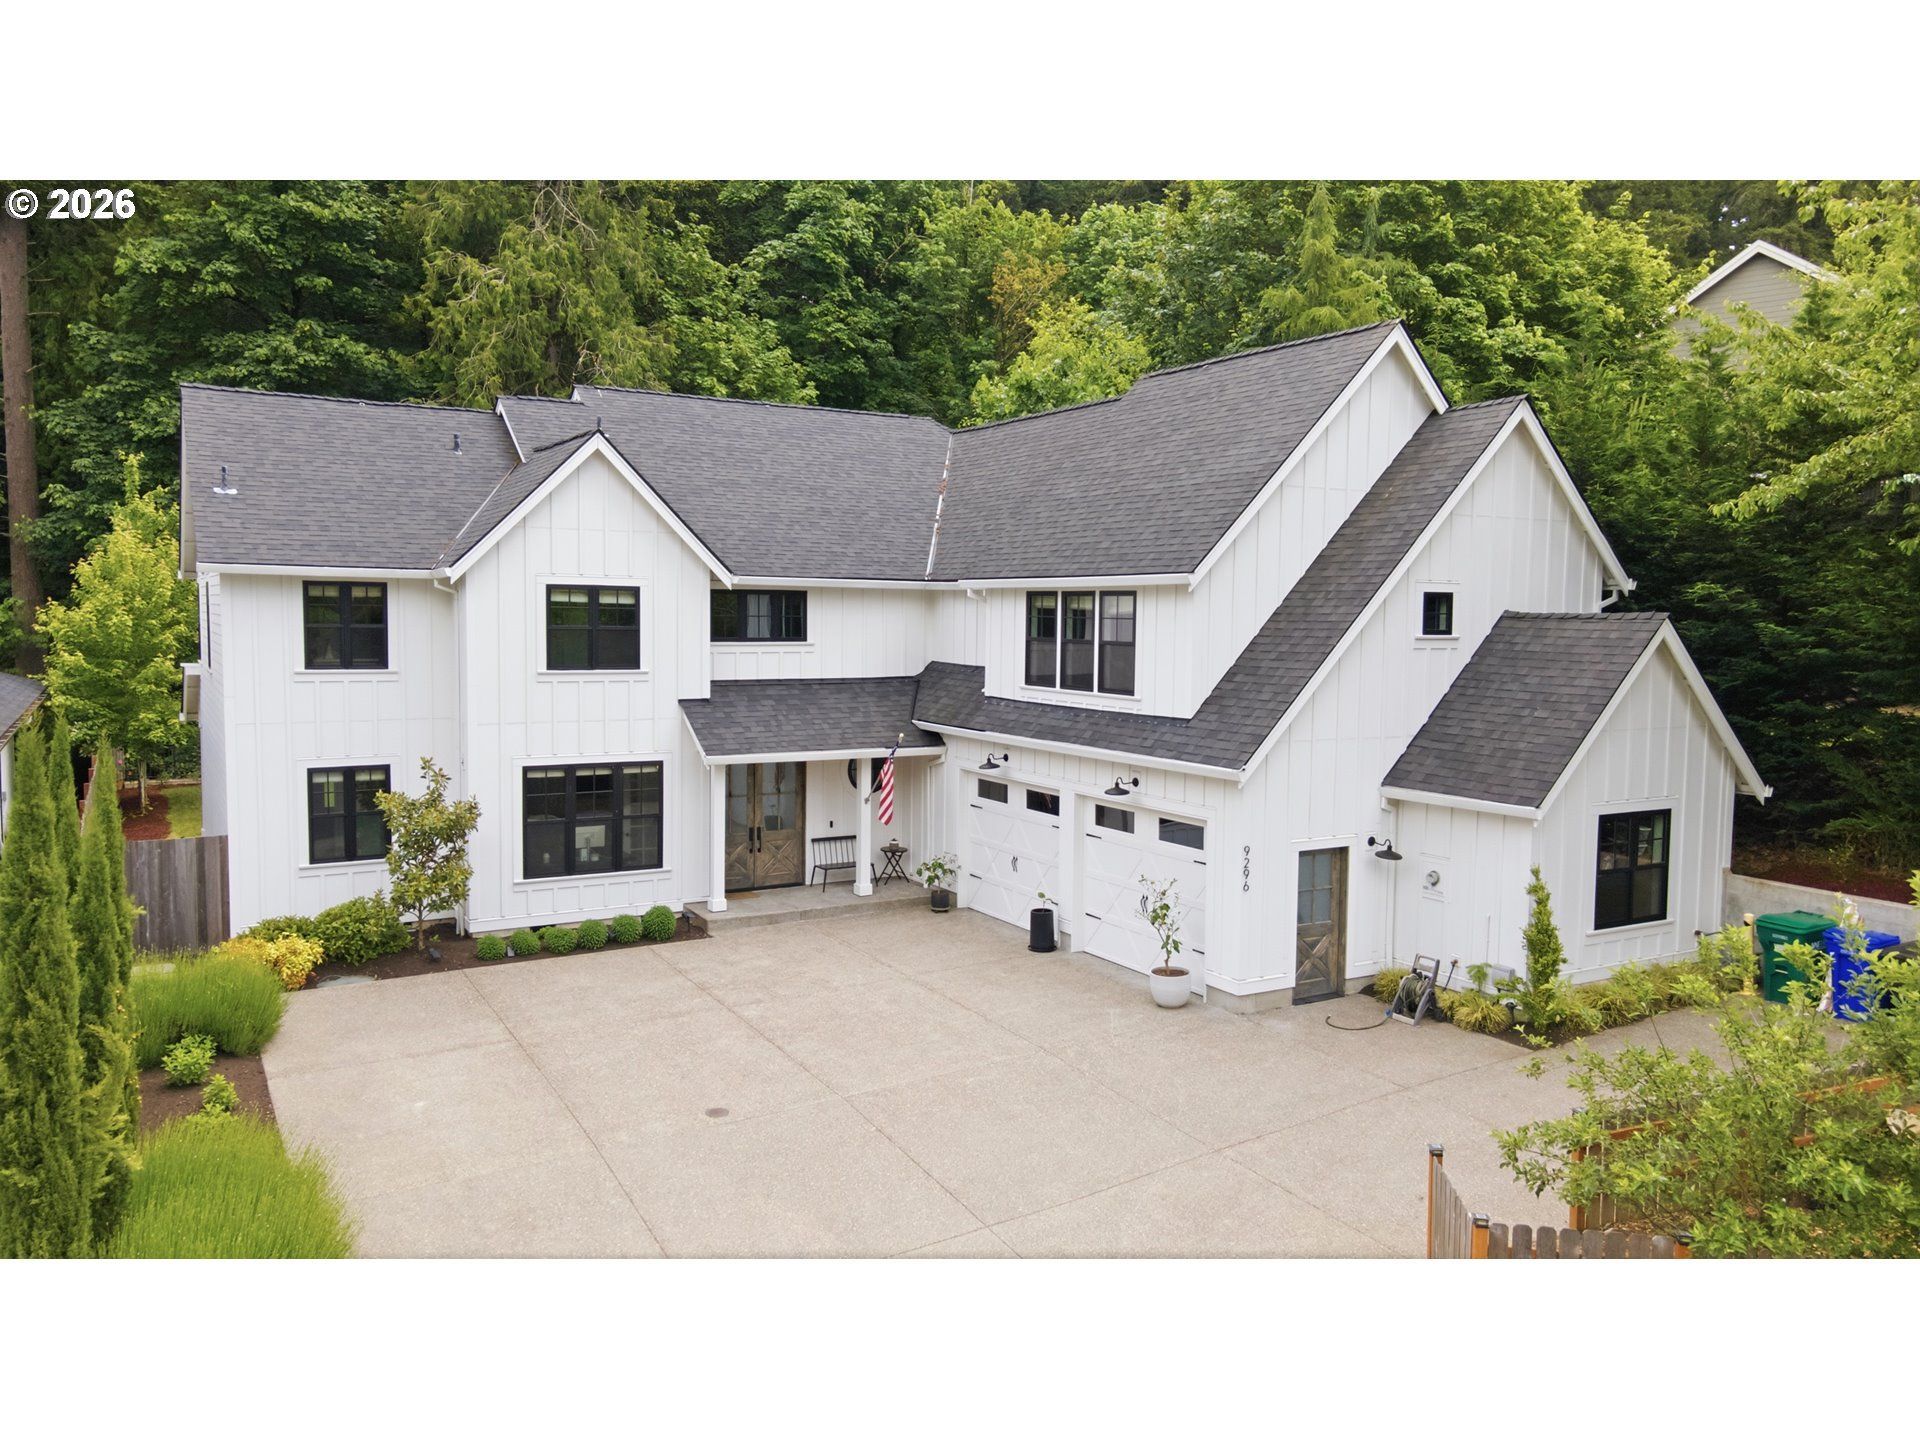
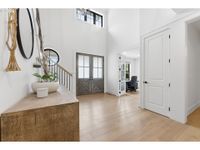
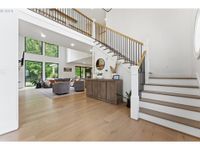
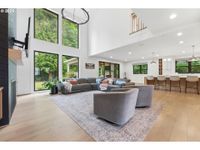
Welcome to this extraordinary Jackson Hills home where luxury, comfort, and custom design create a truly unforgettable living experience. Soaring ceilings and dramatic open-concept living spaces are complemented by thoughtful details throughout, including an integrated sound system designed to elevate both everyday living and entertaining indoors and out. The gourmet kitchen is designed to impress with an oversized Calacatta quartz waterfall island, built-in paneled refrigerator, premium fixtures, and designer touches. Rare ADA-friendly main-level 2nd primary with backyard access offers incredible flexibility for multigenerational living, guests, or extended family. Upstairs, retreat to the luxurious primary suite featuring his-and-hers walk-in closets, including a dream-worthy oversized closet and spa-inspired bath, plus two additional bedrooms and a large bonus room with its own bathroom. Enjoy seamless indoor/outdoor living with an outdoor kitchen, fireplace, and spacious backyard perfect for entertaining. Garage includes a dedicated doggie spa for your furry family members. Tucked away on a private road in a peaceful cul-de-sac near parks and greenspace, this home is truly a showstopper.

Information
Address:
 
9296 SE Cypress Point Ln
Happy Valley, OR 97086
Bedrooms:  4
Bathrooms:  4 full 1 partial
Square Feet:  4039
Type:  Contemporary, Custom Style
Subdivision:  JACKSON HILLS
Area/School Dist:  Milwaukie Gladstone Happy Valley Clckmas Dmscu
MLS ID:  682650166
Status:  Active


46 total images
click here to view


Features
Garage: 2 car attached
Taxes: $15,293
Fenced: Yes
Roof Type: Composition
Exterior: Board & Batten Siding
Parking Notes: Attached
Heating: Forced Air
Fuel Type: Gas
Cooling: Central Air
Year Built: 2020
Fireplaces: 1
Water: Public Water
Sewer: Public Sewer
Stories: 2.0
Accessibility: Accessible Doors, Main Floor Bedroom w-Bath, Walk-in Shower
Basement: Crawl Space
Bathroom Description: 1.1 (Main), 3.0 (Upper)
Exterior: Covered Patio, Fenced, Outdoor Fireplace, Poultry Coop, Private Road, Sprinkler, Tool Shed, Yard
Fireplace: Gas
HOA Fee Description: Fee 1 - $650.00 (Annually)
Hot Water Description: Tankless
Interior: Engineered Hardwood, Laundry, Wall to Wall Carpet, Washer-Dryer
Kitchen: Built-in Refrigerator, Convection Oven, Dishwasher, Disposal, Double Oven, Free-Standing Gas Range, Gas Appliances, Island, Microwave, Pantry, Pot Filler, Quartz, Water Purifier, Wine Cooler
Lot Description: Cul-de-sac, Level, Private
Square Footage Description: 2221 (Main), 1818 (Upper)


Room Information
4th Bedroom: 15 X 11 Level: Upper
Bonus Room: 21 X 22 Level: Upper
Office: 11 X 13 Level: Main
2nd Bedroom: 15 X 16 Level: Main
3rd Bedroom: 19 X 12 Level: Upper
Dining Room: 14 X 11 Level: Main
Kitchen: 14 X 16 Level: Main
Living Room: 20 X 25 Level: Main
Primary Bedroom: 19 X 16 Level: Upper


School Information
High School: Adrienne Nelson
Middle School: Happy Valley
Elementary School: Scouters Mtn


Mortgage Information


Home Price:
Down Payment: , or
%
Loan Term: months, or
years.
Interest Rate: %
Estimated Monthly Payment (prin & int):

Agency/Agent Information
Shown By:
  Agent Name: Matthew Toline
  Agent Phone: (503) 991-8424
  Agency Name: DAT Real Estate Solutions

Listed By
   Farrell Realty & Property Management, Inc
  Agency Phone: 503-283-1900

IDX logo

Login to My Homefinder

Pixel